Save
Ask
Tour
Hide
Share
$799,900
New Listing

265 FIRST AVENUE|Cultus Lake North
Cultus Lake, BC V2R4Z4

For Sale|Single Family Residence|Active
2
Beds
1
Total Bath
683
SqFt
$1,171
/SqFt
1957
Built
Call Now: (250) 216-4962
Is this the listing for you? We can help make it yours.
(250) 216-4962
265 FIRST AVENUE|Cultus Lake North265 FIRST AVENUE|Cultus Lake North265 FIRST AVENUE|Cultus Lake North265 FIRST AVENUE|Cultus Lake North
Save
Ask
Tour
Hide
Share

Mortgage Calculator

Monthly Payment (Est.)

$3,649
Calculator powered by Showcase IDX, a Constellation1 Company. Copyright ©2026 Information is deemed reliable but not guaranteed.

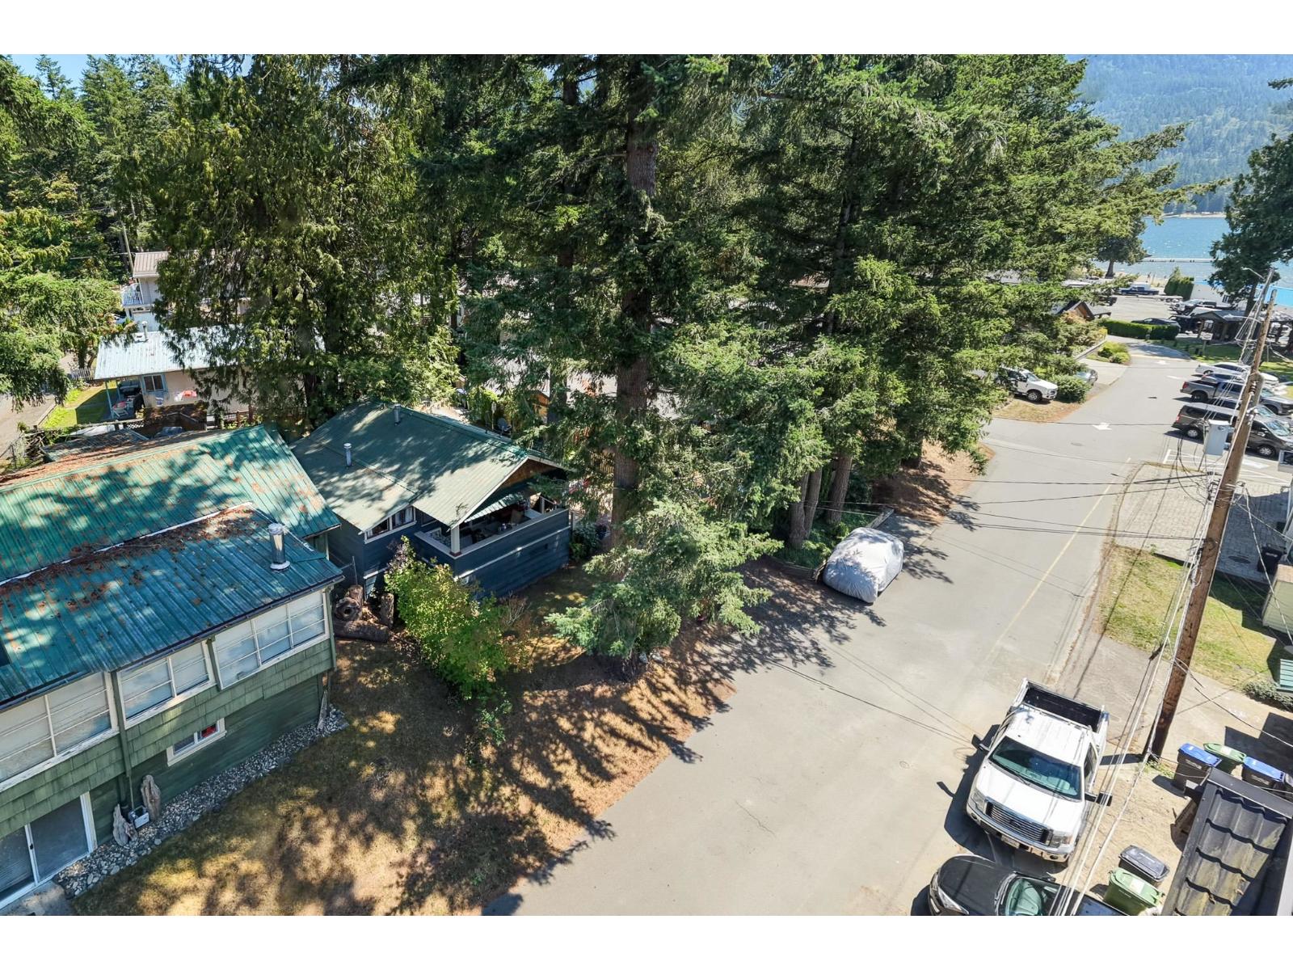
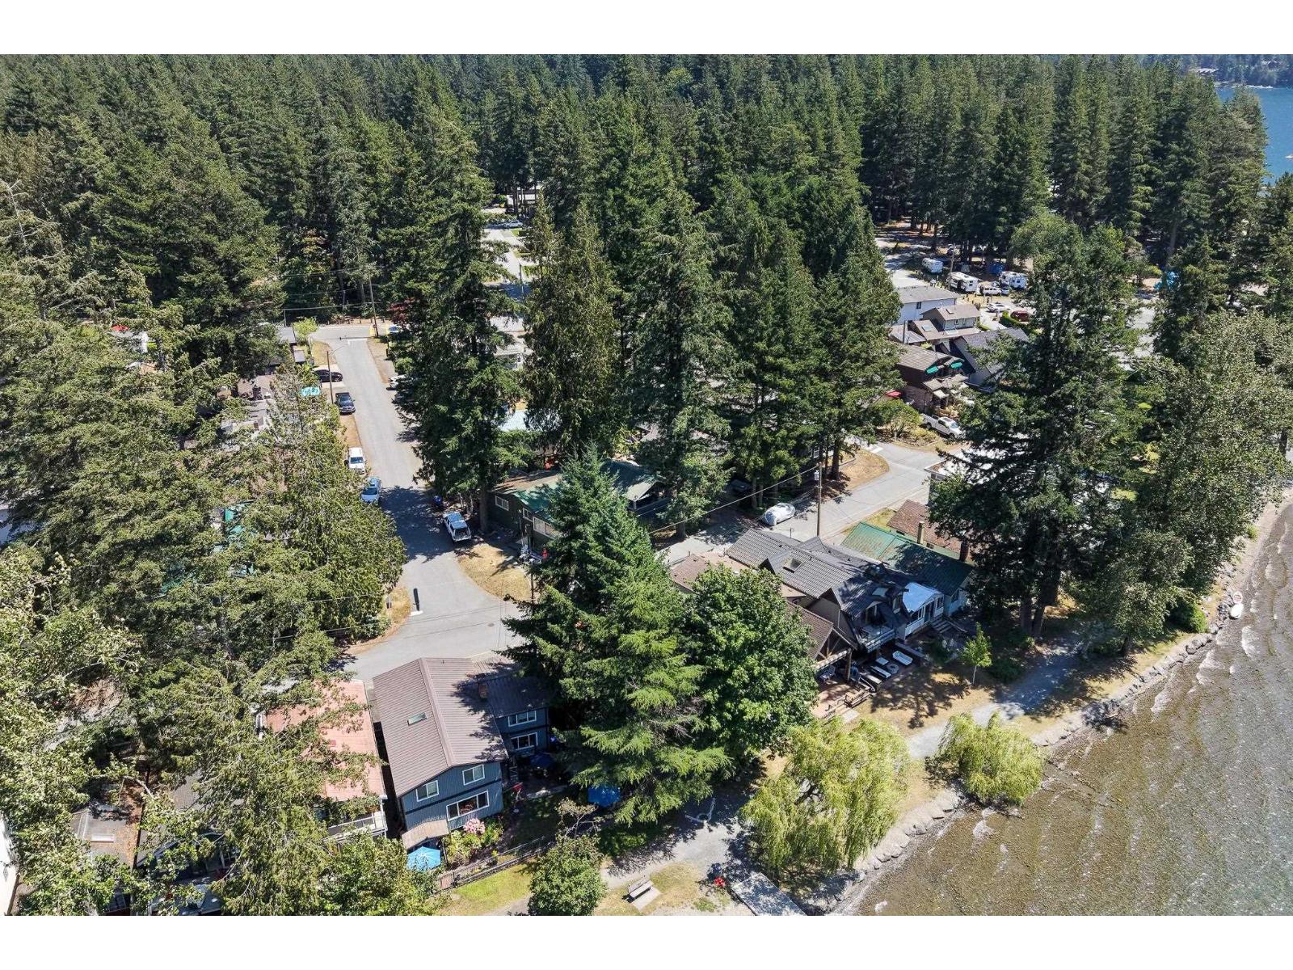
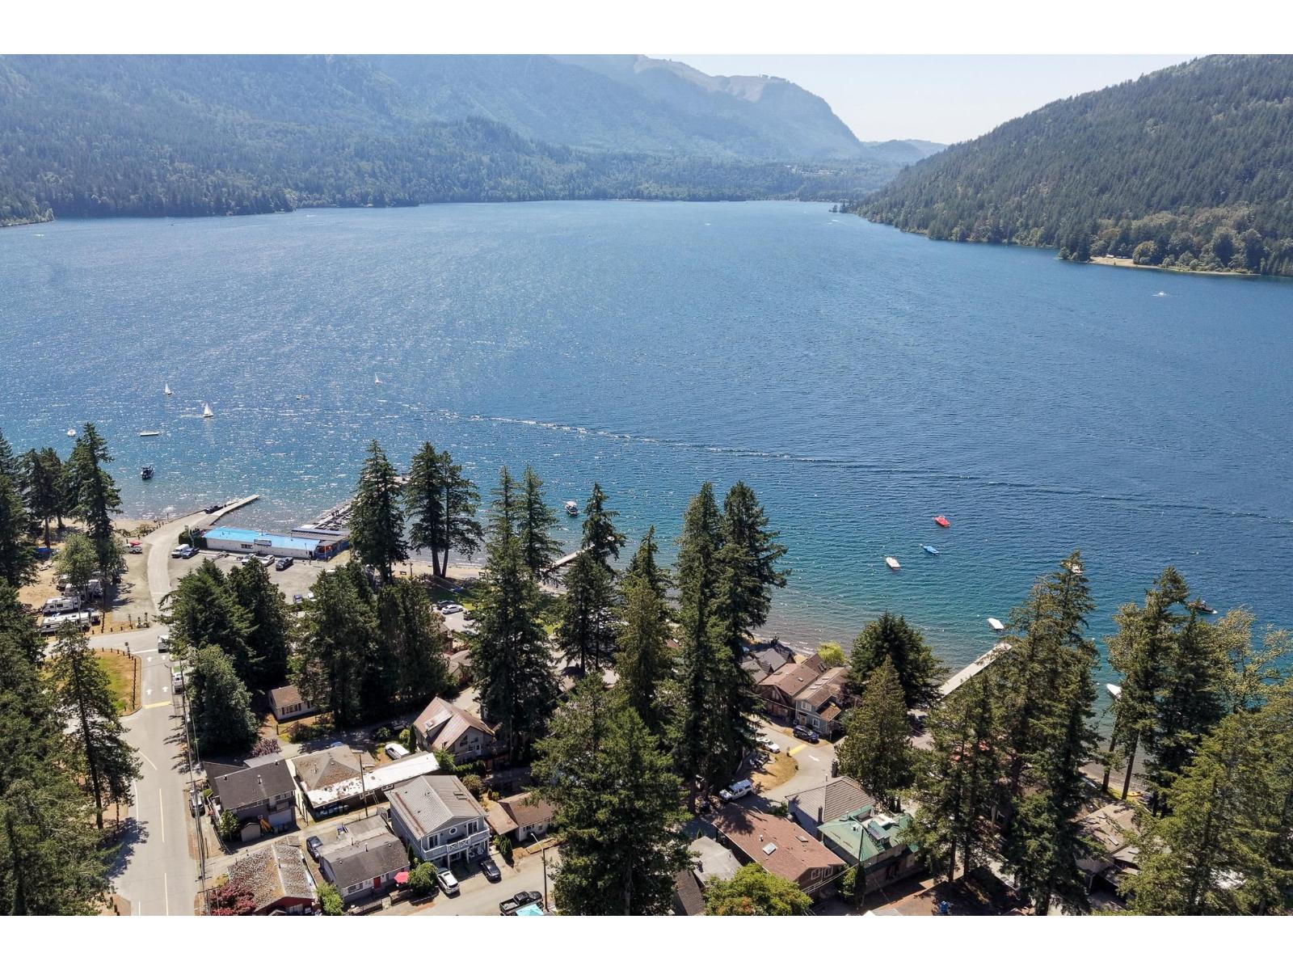
AFFORDABLE LAKE LIFE w/ LAKE VIEWS! Whether you are looking for a summer retreat or a FABULOUS LOCATION to build that forever home- 265 First Ave is the place to call HOME! This charming 2 bdrm & 1 bath home features a spacious FENCED BACKYARD w/ storage areas, paver stone patios, & room to play! Enjoy the lake views and people watching from the oversized front covered patio all year long. This 30 x 60 CORNER LOT offers a lot of privacy and space to park 2 cars in front. Don't forget about the CULTUS LAKE PERKS... NO PTT and NO SVT! ALSO...common misconception... Cultus Lake is not First Nations Lease Land- it is a Cultus Park Lease and is only $2,228 a year! Renewable 21yr secure leases- call w/ questions or visit the Cultus Lake website! Live your BEST LIFE @ the LAKE! * PREC - Personal Real Estate Corporation (id:31684)

Save
Ask
Tour
Hide
Share
Listing Snapshot
Price 
$799,900
Days On Site 
0 Days
Bedrooms 
2
Inside Area (SqFt) 
683 sqft
Total Baths 
1
Full Baths 
N/A
Partial Baths 
N/A
Lot Size 
0.0413 Acres
Year Built 
1957
MLS® Number 
R3147123
Status 
Active
Property Tax 
N/A
Maintenance Fees 
N/A
Sq Ft Source 
N/A
Friends & Family
Recent Activity
3 hours agoListing updated with changes from the MLS®
3 hours agoListing first seen on site
General Features
Levels 
One
Property Sub Type 
Single Family Residence
SqFt Total 
683
Interior Features
Fireplace 
Yes
Fireplaces 
1
Heating 
Forced AirNatural Gas
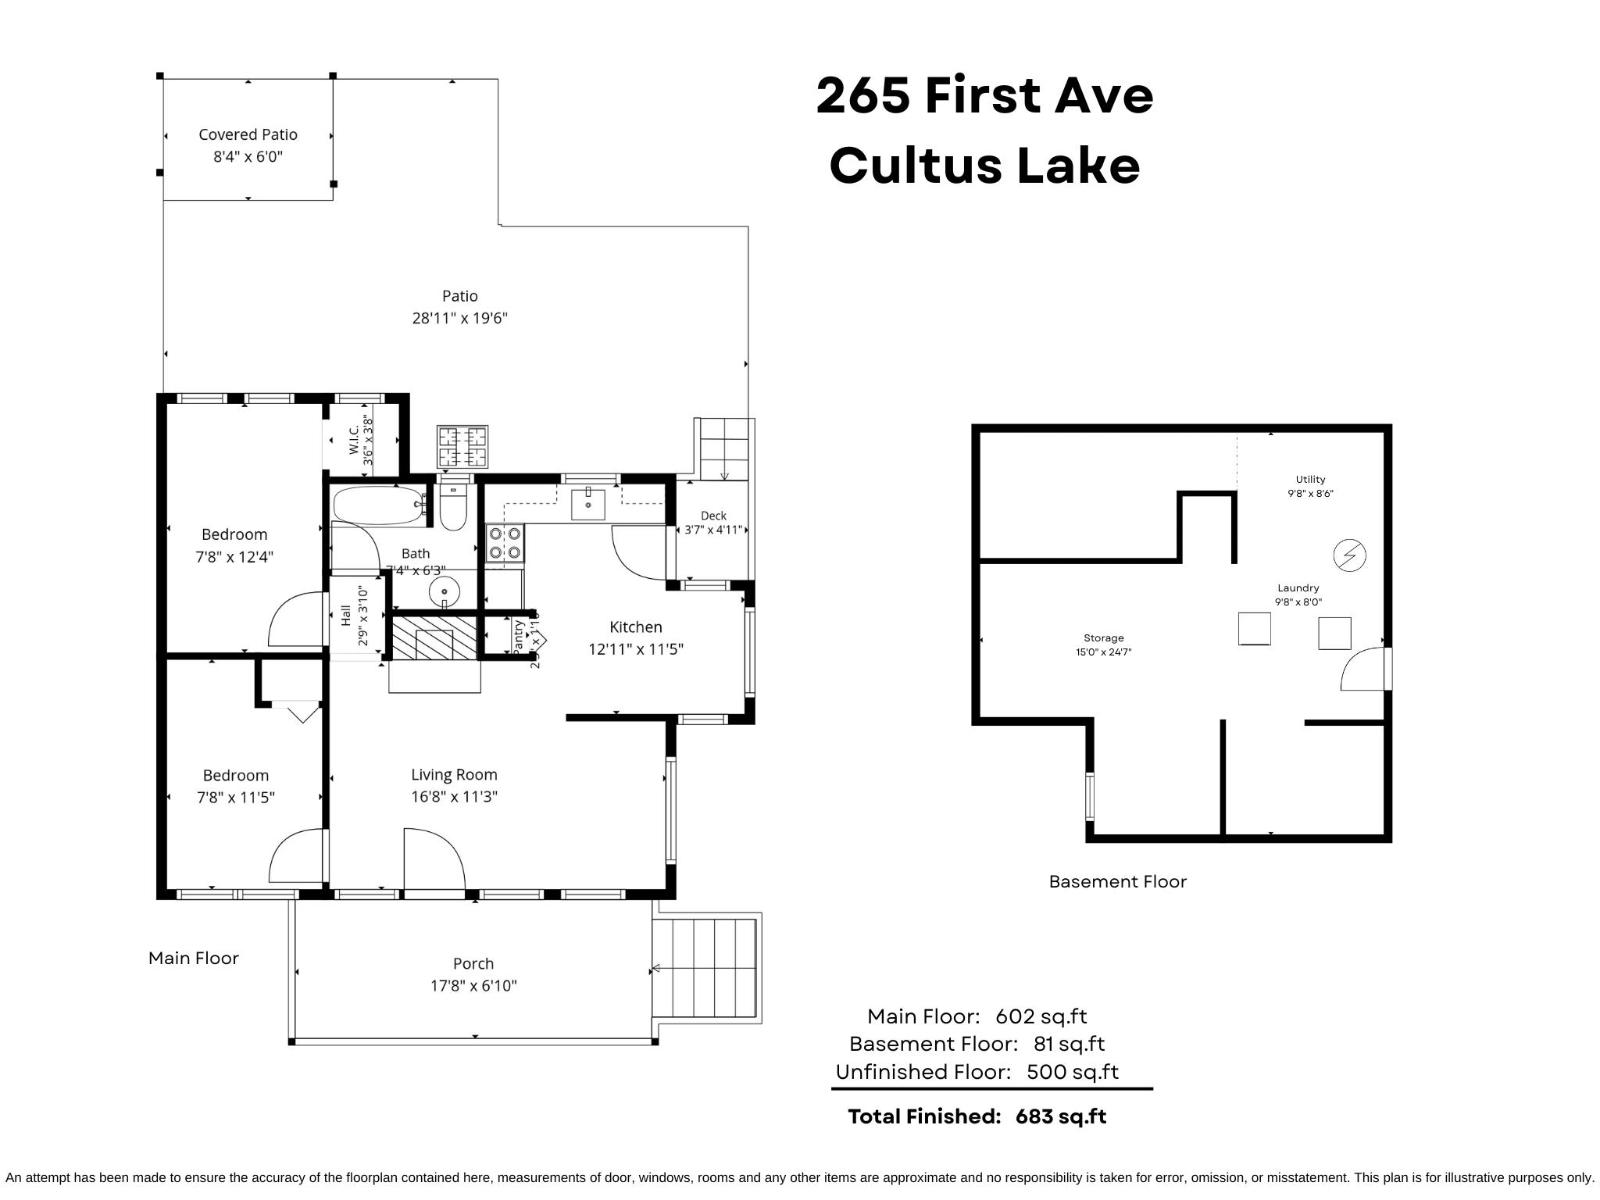
Bedroom 2 
Dimensions - 7 ft ,8 in X 11 ft ,5 inLevel - Main
Bedroom 3 
Dimensions - 7 ft ,8 in X 12 ft ,4 inLevel - Main
Kitchen 
Dimensions - 12 ft ,11 in X 11 ft ,5 inLevel - Main
Laundry 
Dimensions - 9 ft ,8 in X 8 ftLevel - Basement
Living Room 
Dimensions - 16 ft ,8 in X 11 ft ,3 inLevel - Main
Other Room 1 
Dimensions - 3 ft ,6 in X 3 ft ,8 inLevel - Main
Pantry 
Dimensions - 2 ft ,3 in X 1 ft ,10 inLevel - Main
Storage 
Dimensions - 15 ft X 24 ft ,7 inLevel - Basement
Utility Room 
Dimensions - 9 ft ,8 in X 8 ft ,6 inLevel - Basement
Save
Ask
Tour
Hide
Share
Exterior Features
Frontage 
30 ft
View 
LakeMountain(s)Water
Waterview 
LakeMountain(s)Water

Listing courtesy of: Sarah Toop of RE/MAX Nyda Realty Inc. (Vedder North)

The trademarks MLS®, Multiple Listing Service® and the associated logos are owned by The Canadian Real Estate Association (CREA) and identify the quality of services provided by real estate professionals who are members of CREA. Used under license.

The trademarks REALTOR®, REALTORS®, and the REALTOR® logo are controlled by The Canadian Real Estate Association (CREA) and identify real estate professionals who are members of CREA. These trademarks are owned or controlled by The Canadian Real Estate Association (CREA) and identify real estate professionals who are members of CREA (REALTOR®) and/or the quality of services they provide (MLS®).

This REALTOR.ca listing content is owned and licensed by REALTOR® members of The Canadian Real Estate Association.

Neighborhood & Commute
Source: Walkscore
Save
Ask
Tour
Hide
Share